Active

11 McCarthy Drive

Chadds Ford, PA

$ 745,000

3Beds
2Baths
1,864 ±Sq Ft
87,120 ft² (2 acres)Lot
Status: ActiveType: Single Family

Features

Property Details
  • 3 Bedrooms
  • 2 Full Baths
Remarks
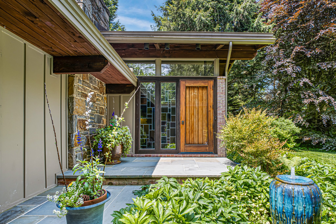
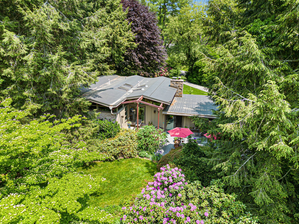
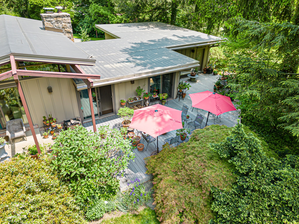
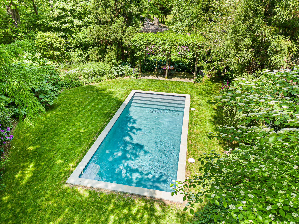
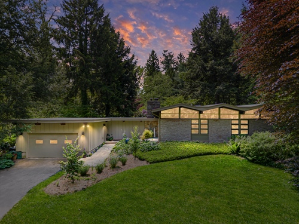
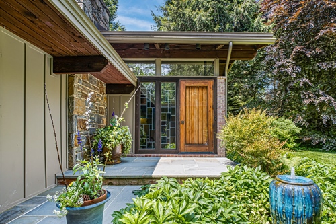
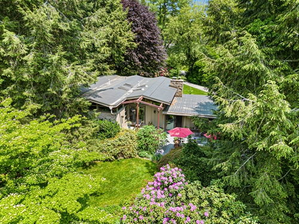
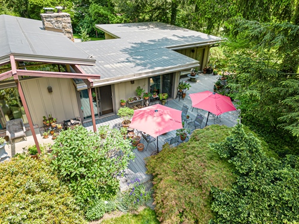
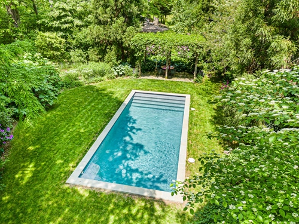
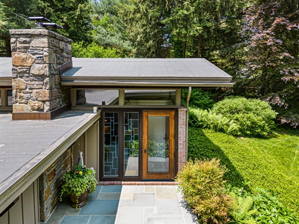
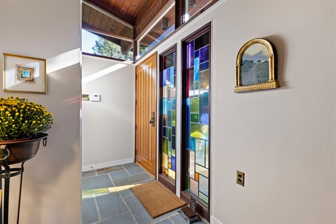
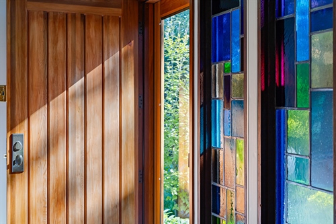
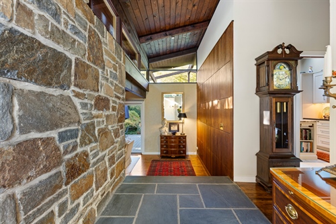
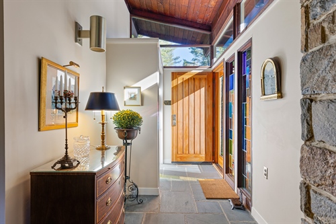
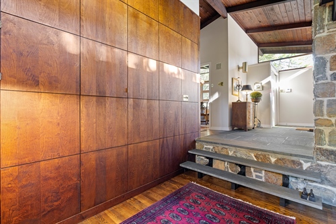
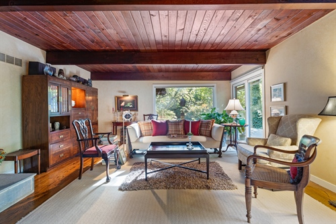
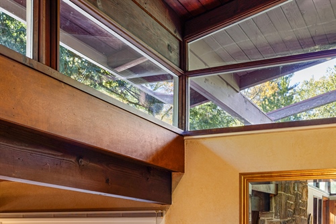
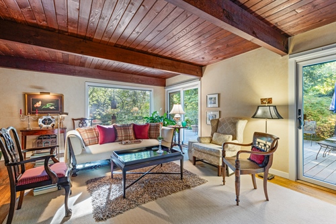
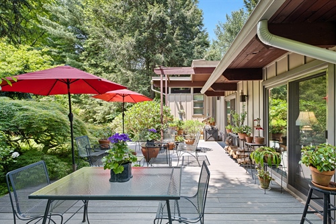
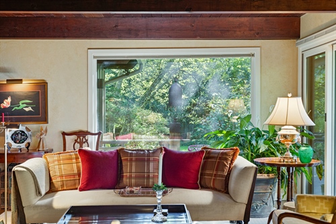
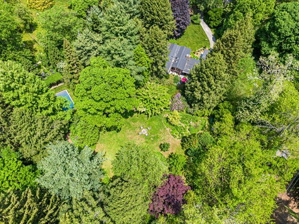
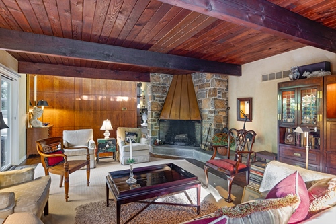
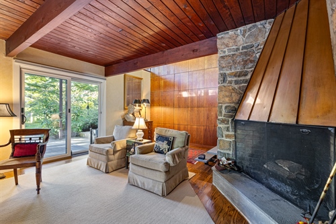
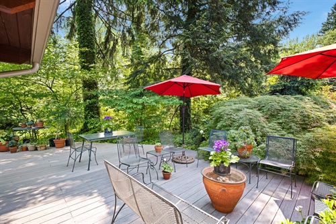
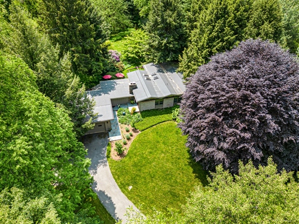
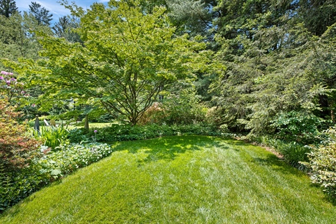
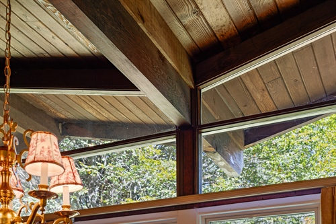
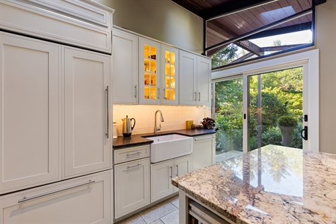
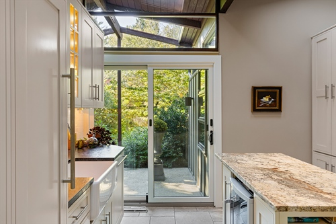
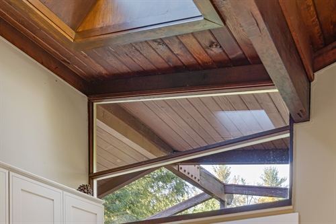
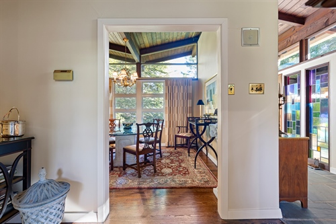
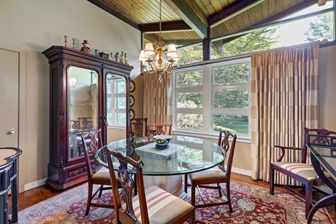
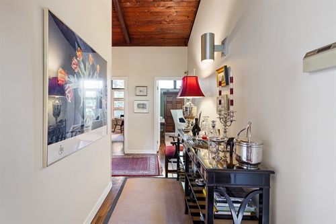
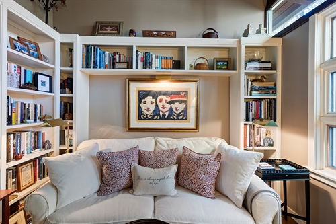
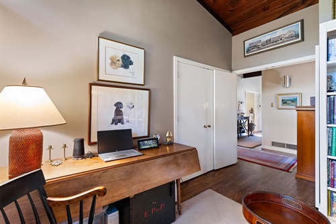
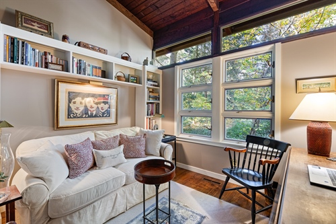
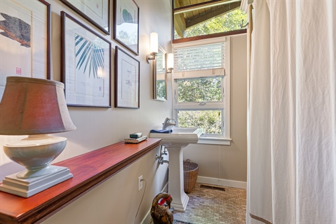
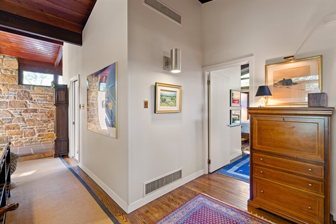
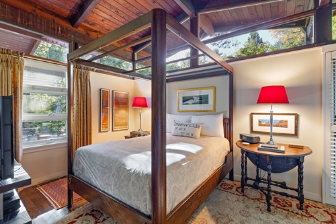
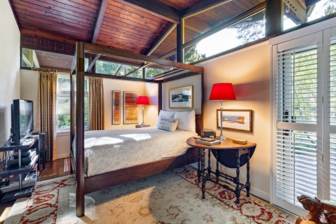
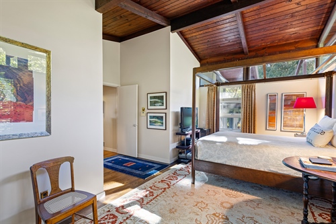
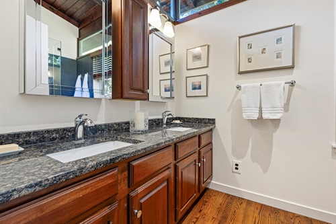
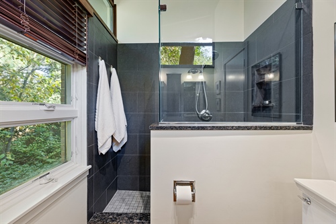
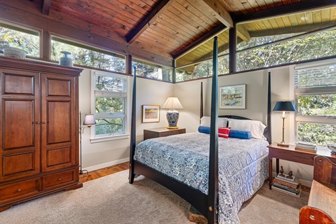
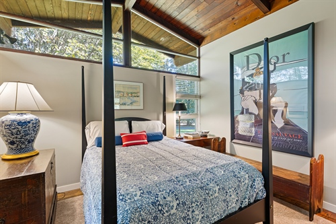
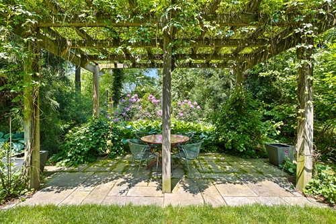
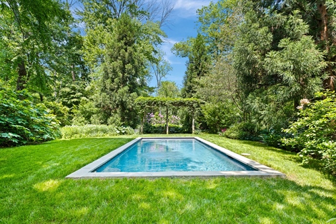
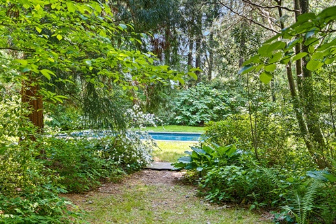
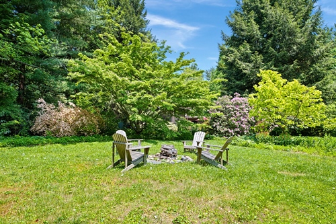
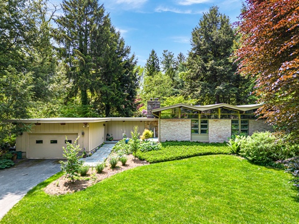
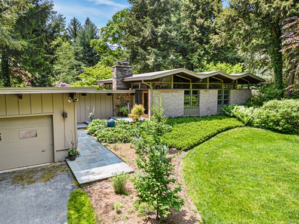
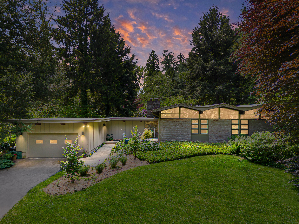
A Mid-Century Modern Retreat Where Architecture and Nature Become One Set gracefully on 2 beautifully manicured acres in Kennett Township, this exceptional 1963 Mid-Century Modern residence is a rare expression of architecture, landscape, and indoor-outdoor living. Designed to harmonize with its natural surroundings, the home feels less like a house placed within a garden and more like a private retreat woven into the landscape itself. From the moment you arrive, the connection to nature is unmistakable. Mature specimen trees, layered gardens, sculptural plantings, flowering shrubs, and sweeping lawns create a sense of privacy and discovery at every turn. The grounds have been thoughtfully cultivated over decades, offering a remarkable tapestry of texture, color, and seasonal interest. A serene in-ground pool (heated) is tucked into the lush landscape, while a charming pergola and garden sitting area provide an intimate destination for morning coffee, afternoon reading, or evening conversation. The architecture embraces the very best ideals of Mid-Century Modern design: clean horizontal lines, dramatic roof forms, natural materials, expansive windows, and a seamless relationship between interior and exterior spaces. Walls of glass and carefully positioned windows frame the surrounding gardens, allowing mature trees and greenery to become living artwork throughout the home. Natural light filters deep into the living spaces, while views of the gardens continually draw the eye outward. That same philosophy continues outdoors, where beautifully designed terraces and decks extend the living space into the landscape. The expansive rear deck becomes an outdoor room surrounded by greenery, with generous areas for dining and entertaining beneath colorful umbrellas. The transition from indoors to outdoors is wonderfully fluid—open the doors and the garden becomes an extension of the home. A handsome stone entry, distinctive wood details, clerestory windows, and the home's original architectural character further showcase the thoughtful craftsmanship of the era. Everywhere you look, there is evidence of an architecturally intentional home designed not to compete with nature, but to bring nature inside. Light fills the house. Sliding glass doors provide easy access to decks. Though not a large house the spaces are generous. The primary bedroom is nicely proportioned and private. The den/study could be a third bedroom. The septic system was designed for a 4 bedroom house as an addition was considered. The stack laundry is located in the second bathroom. This is a property for those who appreciate architecture with soul, gardens with maturity, and the rare feeling of being completely surrounded by nature while still enjoying the comfort of a sophisticated home. A true Mid-Century Modern garden sanctuary in the heart of Kennett Township—private, timeless, and wonderfully connected to the world outside. There is a whole house generator powered by propane gas - tanks are leased. Anthony Sylvan pool is 15 years old. Serviced and open/closed by Anthony Sylvan. Located conveniently between Greenville and Kennett Square. Kennett Square is one of the best small towns in America. Greenville provides shopping, banking and fine restaurants. Parks and open spaces are an easy walk from the house. Longwood Gardens, Brandywine Museum and Winterthur are nearby cultural sites. The Kennett School system is a highly credited institution. The house has been lovingly cared for over the years and there have been many recent additions. Come make this mid century house your 21st century home!
Features
  • 2 acres of finely manicured lawns, gardens and woodlands
  • Corner property with backyard in-ground (heated) pool
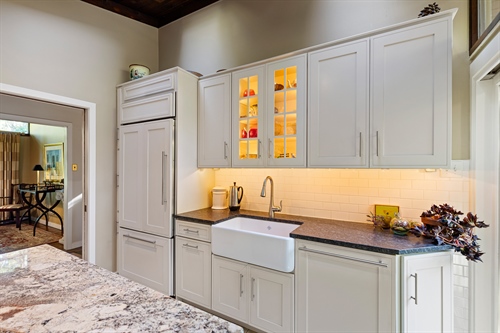
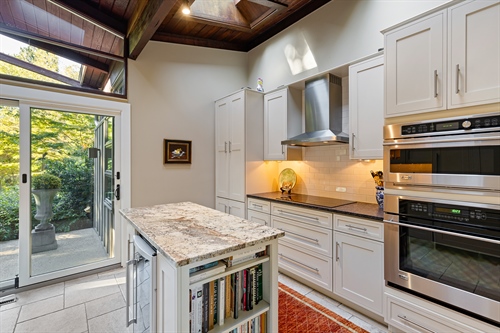
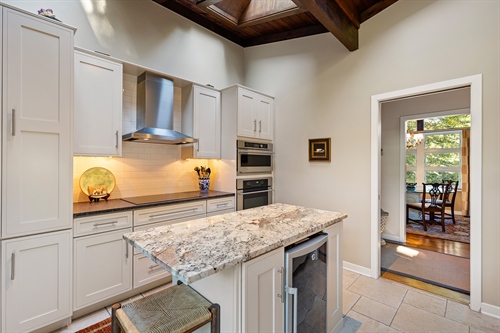
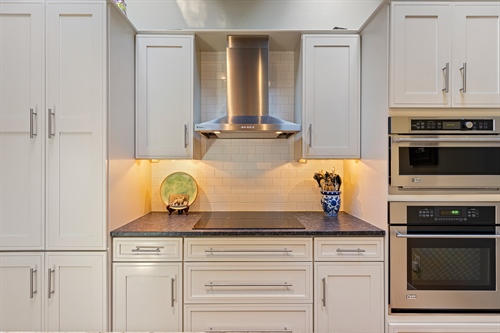
  • Updated kitchen and bathrooms
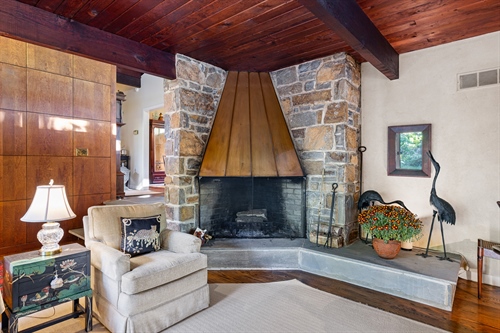
  • Wood-burning fireplace nestled in the step down family room
  • Abundance of natural light entereing from all rooms
Amenities
  • Alarm System
  • Ceiling Fan(s)
  • Central A/C
  • Crown Moulding
  • Deck
  • Dishwasher
  • Double Oven
  • Fireplace
  • Garage
  • Hardwood Floors
  • Landscaped Back Yard
  • Landscaped Front Yard
  • Lawn
  • Microwave
  • New Interior Paint
  • Patio
  • Pool
  • Quartz Counter Tops
  • Refrigerator
  • Remodeled Bath
  • Remodeled Kitchen
  • Remodeled Throughout
  • Stainless Steel Appliances
  • Storage Area
  • Storage Shed
  • Vaulted Ceilings
  • Washer/Dryer
  • Window Treatments

About The Agent

Brian Ferreira

Brian Ferreira

(609) 707-5124

Contact MeVisit Website
REALTORRELO

Fox & Roach Realtors

Powder Mill Square
3838 Kennett Pike
Greenville, DE 19807

Request a Showing

For more information about 11 McCarthy Drive,Chadds Ford, PA 19317, contact Brian Ferreira.


Mortgage Calculator

Estimated Monthly Payment

—

Principal & interest only. Does not include taxes, insurance, or HOA fees.

Payment estimator — 20% down ($596,000 financed)

30 Yr Fixed7.4%$4,118/mo
15 Yr Fixed6.7%$5,248/mo
5/1 ARM7.5%$4,175/mo

*Rates for October 2026. Information displayed is accurate as of the date of the latest update and is subject to change without notice. Loan pricing can only be locked through a home mortgage consultant. Other restrictions may apply. The Rate/APR and other terms may vary from those displayed based on the creditworthiness of the borrower, the type of dwelling, whether the borrower is self-employed, the location of the property and other factors. Please contact a lender in your area to determine what rates you qualify for.

**Rates calculated from national averages.  To determine rates in your area please contact your local lender.
Location

11 McCarthy Drive,Chadds Ford, PA 19317

Property Photo